Property Search

Save
Ask
Tour
Hide
Share
$1,598,000
1 Day On Site

10 Via Zamora
San Clemente, CA 92673

For Sale|Single Family Residence|Active
4
Beds
3
Total Baths
3
Full Baths
2,237
SqFt
$714
/SqFt
2004
Built
Subdivision:
Amalfi (AMAL)
County:
Orange
Listed by Danielle Snyder of Serhant California, Inc [email protected]

Due to the health concerns created by Coronavirus we are offering personal 1-1 online video walkthough tours where possible.
Call Now: 714-883-2943
Is this the listing for you? We can help make it yours.
714-883-2943
Upcoming Open Houses
Due to COVID-19, we recommend you verify Open Houses before attending.
Sat, Jul 25, 1:00 PM - 4:00 PM
Sun, Jul 26, 1:00 PM - 4:00 PM
10 Via Zamora10 Via Zamora10 Via Zamora10 Via Zamora
Save
Ask
Tour
Hide
Share

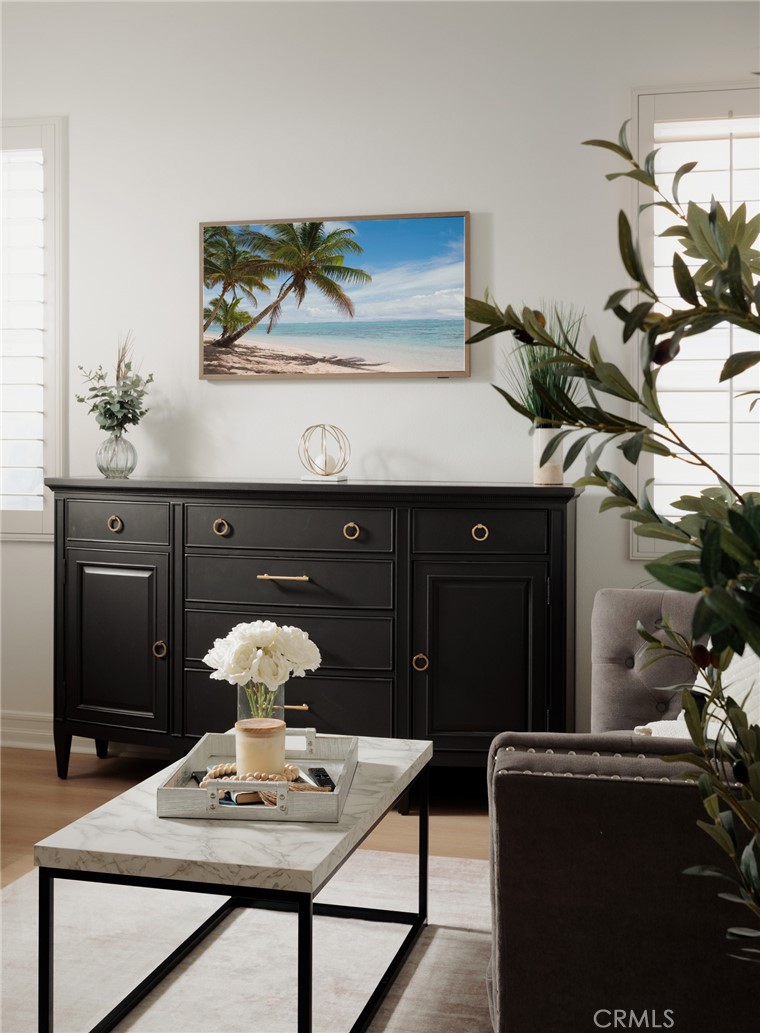
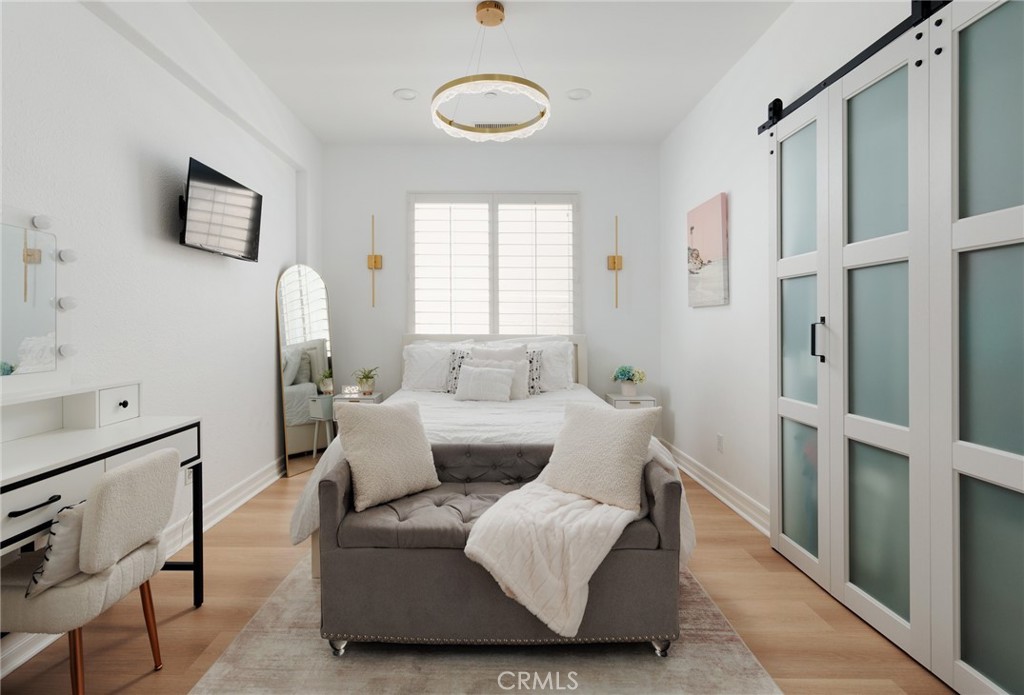
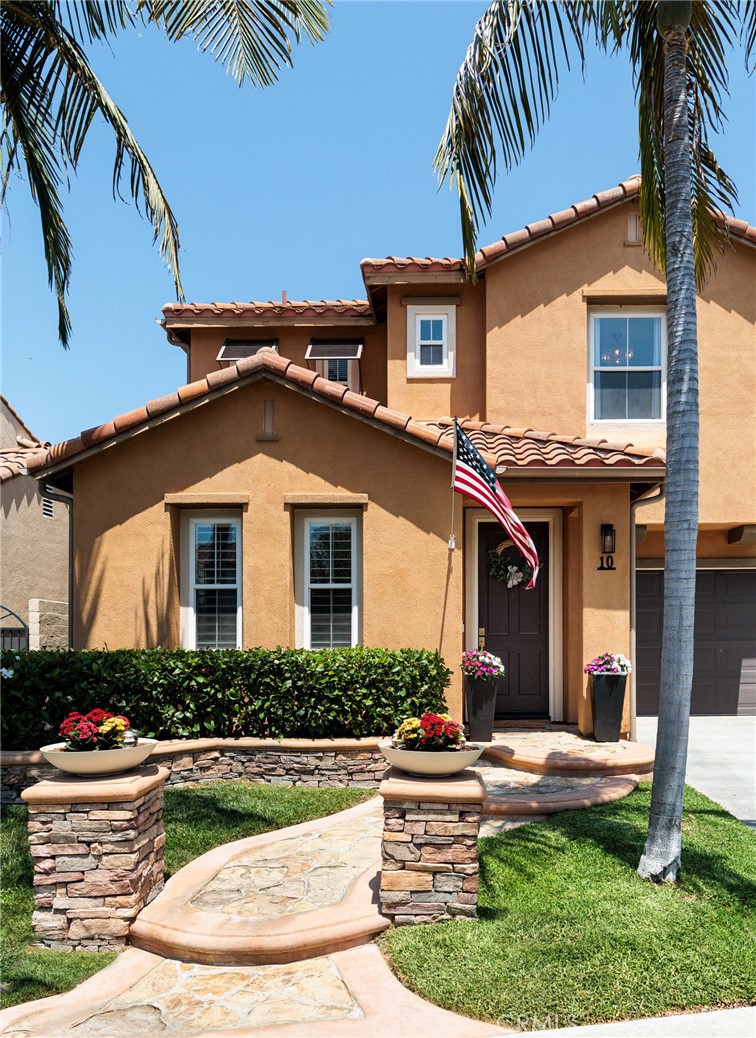
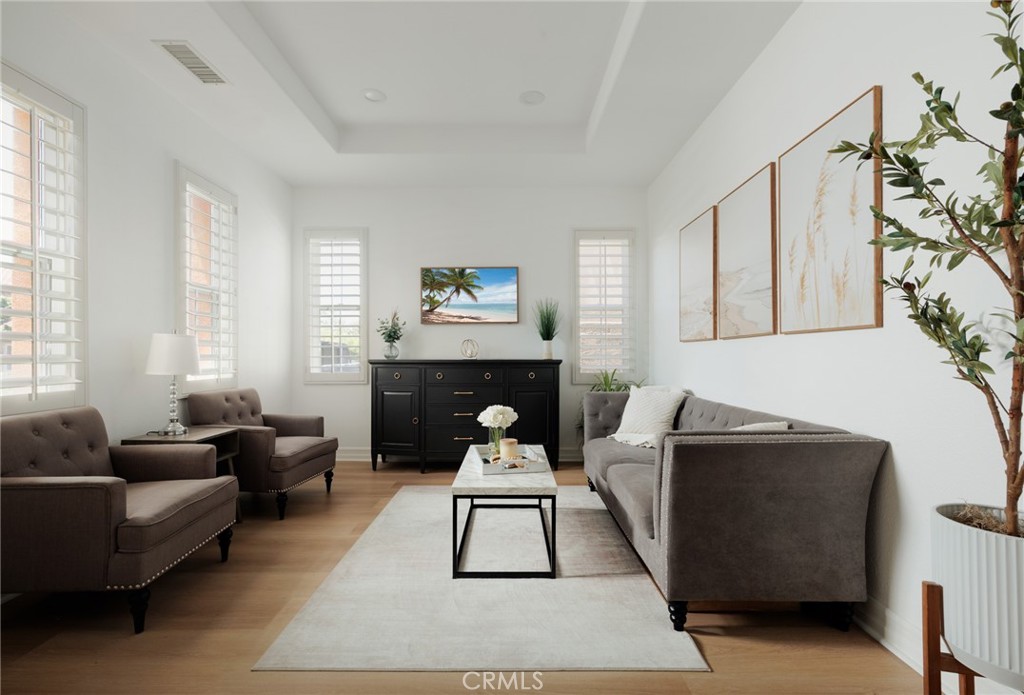
Currently the lowest-priced 4-bedroom, 3-full bathroom home available in Talega, this beautifully remodeled residence presents an exceptional opportunity to own in one of San Clemente's most sought-after master-planned communities. Perfectly positioned on a private corner homesite adjacent to a peaceful greenbelt, this turnkey home offers approximately 2,237 square feet of thoughtfully designed living space that seamlessly blends timeless style with modern functionality. Step inside to discover a light-filled interior showcasing new luxury vinyl plank flooring throughout, elegant custom built-ins, and a striking designer fireplace surround that anchors the inviting living space. The open-concept floor plan is designed for both comfortable everyday living and effortless entertaining. A highly desirable main-level bedroom and full bathroom provide exceptional flexibility for guests, multigenerational living, or a private home office. Upstairs, a built-in workstation creates the perfect work-from-home space, while two spacious secondary bedrooms share a Jack-and-Jill bathroom. The private primary suite serves as a relaxing retreat, complete with a spacious ensuite bathroom and dual closets. A separate upstairs laundry room adds everyday convenience. Significant improvements include a PEX plumbing repipe, abundant built-in storage, and a two-car garage with additional storage space. Beyond the home, enjoy the unmatched Talega lifestyle with resort-style pools, championship golf, miles of scenic hiking and biking trails, award-winning schools, playgrounds, sports courts, parks, and year-round community events. Just minutes away are the charming shops and restaurants of downtown San Clemente, the iconic pier, and some of Southern California's most beautiful beaches. Offering an unbeatable combination of location, value, upgrades, and lifestyle, this move-in-ready home is a rare opportunity to own one of Talega's most compelling properties.

Save
Ask
Tour
Hide
Share
Listing Snapshot
Price 
$1,598,000
Days On Site 
1 Day
Bedrooms 
4
Inside Area (SqFt) 
2,237 sqft
Total Baths 
3
Full Baths 
3
Partial Baths 
N/A
Lot Size 
0.0865 Acres
Year Built 
2004
MLS® Number 
OC26157518
Status 
Active
Property Tax 
N/A
HOA/Condo/Coop Fees 
$267 monthly
Sq Ft Source 
Assessor
Friends & Family
Recent Activity
yesterdayListing first seen on site
yesterdayListing updated with changes from the MLS®
General Features
Acres 
0.0865
Attached Garage 
Yes
Direction Faces 
Southeast
Disclosures 
CovenantsRestrictionsDisclosureHoaDisclosure
Foundation 
Slab
Garage 
Yes
Garage Spaces 
2
Land Lease 
No
Levels 
Two
Number Of Stories 
2
Parking 
AttachedDirect AccessDrivewayGarage Faces FrontGaragePaved
Parking Spaces 
4
Property Condition 
Updated/Remodeled
Property Sub Type 
Single Family Residence
Security 
Carbon Monoxide Detector(s)Smoke Detector(s)
Sewer 
Public Sewer
Special Circumstances 
Standard
Style 
Traditional
Utilities 
Cable AvailableElectricity AvailableElectricity ConnectedNatural Gas AvailableNatural Gas ConnectedPhone AvailableSewer AvailableSewer ConnectedUnderground UtilitiesWater AvailableWater Connected
Water Source 
Public
Interior Features
Appliances 
DishwasherGas CooktopDisposalGas OvenMicrowaveRefrigeratorVented Exhaust FanWater Heater
Cooling 
Central Air
Fireplace 
Yes
Fireplace Features 
Family RoomGas
Flooring 
CarpetTileVinyl
Heating 
Central
Interior 
Breakfast BarBuilt-in FeaturesCeiling Fan(s)Eat-in KitchenGranite CountersWalk-In Closet(s)
Laundry Features 
Gas Dryer HookupInsideLaundry RoomUpper Level
Main Level Bedrooms 
1
Window Features 
Window CoveringsDrapesPlantation Shutters
Bathroom 
Bedroom 
Family Room 
Kitchen 
Laundry 
Living Room 
Master Bathroom 
Master Bedroom 
Other 
Features - Walk-In Closet(s)
Save
Ask
Tour
Hide
Share
Exterior Features
Exterior 
BarbecueLightingRain Gutters
Fencing 
Block
Lot Features 
Corner LotFront YardSprinklers In RearSprinklers In FrontLandscaped
Patio And Porch 
Rear PorchCovered
Pool Features 
CommunityHeatedLapAssociation
Road Frontage 
City Street
Roof 
Spanish TileTile
Spa Features 
None
View 
Neighborhood
Waterview 
Neighborhood
Windows/Doors 
Window CoveringsDrapesPlantation Shutters
Community Features
Association Amenities 
ClubhouseSport CourtMaintenance GroundsMeeting RoomManagementPicnic AreaPlaygroundPoolRecreation RoomSecurityTennis Court(s)Trail(s)
Association Dues 
267
Building Access 
front door
Community Features 
CurbsGolfStreet LightsSuburbanSidewalksParkPool
Financing Terms Available 
CashConventional
HOA Fee Frequency 
Monthly
MLS Area 
TL - Talega
Roads 
Paved
School District 
Caruthers Unified
Schools
School District
Caruthers Unified
Elementary School
Vista Del Mar
Middle School
Vista Del Mar
High School
San Clemente


This information is for your personal, non-commercial use and may not be used for any purpose other than to identify prospective properties you may be interested in purchasing. The display of MLS data is usually deemed reliable but is NOT guaranteed accurate by the MLS. Buyers are responsible for verifying the accuracy of all information and should investigate the data themselves or retain appropriate professionals. Information from sources other than the Listing Agent may have been included in the MLS data. Unless otherwise specified in writing, the Broker/Agent has not and will not verify any information obtained from other sources. The Broker/Agent providing the information contained herein may or may not have been the Listing and/or Selling Agent.

Neighborhood & Commute
Source: Walkscore
Disclosure: Community information and market data powered by Constellation Data Labs. Information is deemed reliable but not guaranteed.
Save
Ask
Tour
Hide
Share